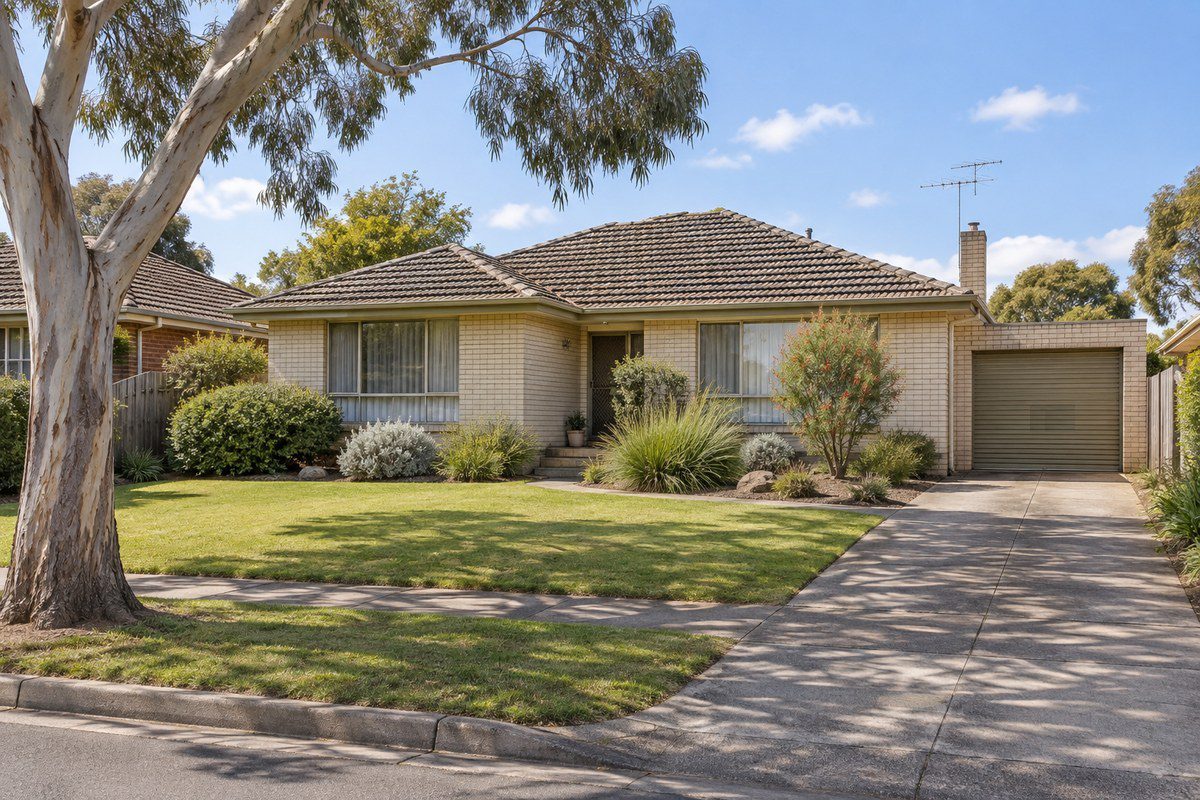
Updating a 1970s or 1980s Brick-Veneer Home: Where to Start
Drive through almost any street in Thomastown, Lalor, Reservoir or Bundoora and you will pass rows of brick-veneer homes built in the 1970s and 1980s. Plenty of their owners eventually face the same question: how do you update one of these homes sensibly, without spending more than the result is worth or undoing the things that made it practical in the first place?
The good news is that these houses tend to have solid bones. Many sit on generous blocks, have straightforward single-storey layouts and were built with simple rooflines and brick exteriors that need relatively little maintenance. What usually dates them is the inside: closed-off kitchens, small bathrooms, dark timber panelling, older heating and limited insulation. That means the most useful work is often less about dramatic change and more about light, flow and comfort.
A good place to start is a plain assessment of the house as it stands. Before thinking about finishes, it helps to know the condition of the roof, gutters, stumps, wiring and plumbing. Some of these homes still have original switchboards or older pipework, and uneven floors can point to movement in the stumps. Spending money on a new kitchen while an ageing roof lets water in is a common and avoidable mistake.
It is also worth knowing that homes built before 1990 may contain asbestos in places such as eaves linings, wet-area walls, vinyl floor tiles or fencing. It is often undisturbed and not an immediate concern, but it matters as soon as walls are cut, sheets are removed or floors are lifted. WorkSafe Victoria publishes guidance for homeowners, and a licensed assessor or removalist can confirm what is present before work begins. Checking early avoids delays halfway through a project.
Once the basics are understood, the living areas usually offer the biggest improvement for the effort involved. Many brick-veneer homes of this era separate the kitchen, dining and lounge into distinct rooms. Opening one wall between them can transform how the house feels, but whether that is simple or complex depends on whether the wall is load-bearing. A registered builder or engineer can advise, and structural changes generally require a building permit through a registered building surveyor.
Kitchens and bathrooms are the rooms most owners want to update, and also the rooms where budgets can drift. A new layout means moving plumbing and electrical points, which adds cost quickly. Keeping the existing footprint and replacing cabinetry, benchtops, tapware and lighting can deliver a fresh result for considerably less. The same applies to bathrooms, where retiling and new fixtures within the current layout are often a practical middle ground.
Comfort upgrades deserve a place on the list too. Ceiling insulation, draught sealing around doors and windows, and more efficient heating and cooling make a noticeable difference in homes that were built to earlier standards. They are less visible than a new kitchen, but they are felt every day.
Cosmetic work is where these homes can change character quickly. Replacing heavy curtains and dated light fittings, painting in lighter tones, removing old timber panelling and updating floor coverings can make rooms feel larger and brighter. Outside, a tidy front garden, repaired fencing and a clean driveway help the house sit well in its street. None of this needs to be expensive.
Owners planning to sell in the next few years often ask how far to go. There is no single answer, because it depends on the street, the block and what comparable homes nearby offer. In many cases buyers are comfortable with a well-maintained original home that is clean and sound, and some actively look for one they can update themselves. Over-capitalising, where the cost of the work exceeds what it adds to the property, is a genuine risk when renovations go beyond what the local market expects.
For owners staying long term, a layout that suits the household may matter more than resale. Either way, getting written quotes from licensed trades, checking permit requirements and allowing a contingency for surprises tend to make the process smoother.
Brick-veneer homes from the 1970s and 1980s have housed generations of families in Melbourne’s north, and with thoughtful updates they can continue to do so. If you are weighing up which improvements make sense before a sale or lease, a conversation with a local agent about what buyers and renters in your area respond to can be a useful starting point.
If you would like to know how much your property could be worth today, or how much value some simple renovations could add before you sell or lease, the Northlink team can help with a property appraisal. Contact Northlink Real Estate on 03 9119 1199 to arrange a time.